
Cabinet Design and Layout in Lehigh Acres, FL
A cabinet plan is where a good kitchen is actually decided. Contrera Cabinets measures your space and draws the layout before a single board is cut.
- Measured on site
- Drawn on the computer
- Built by the same person
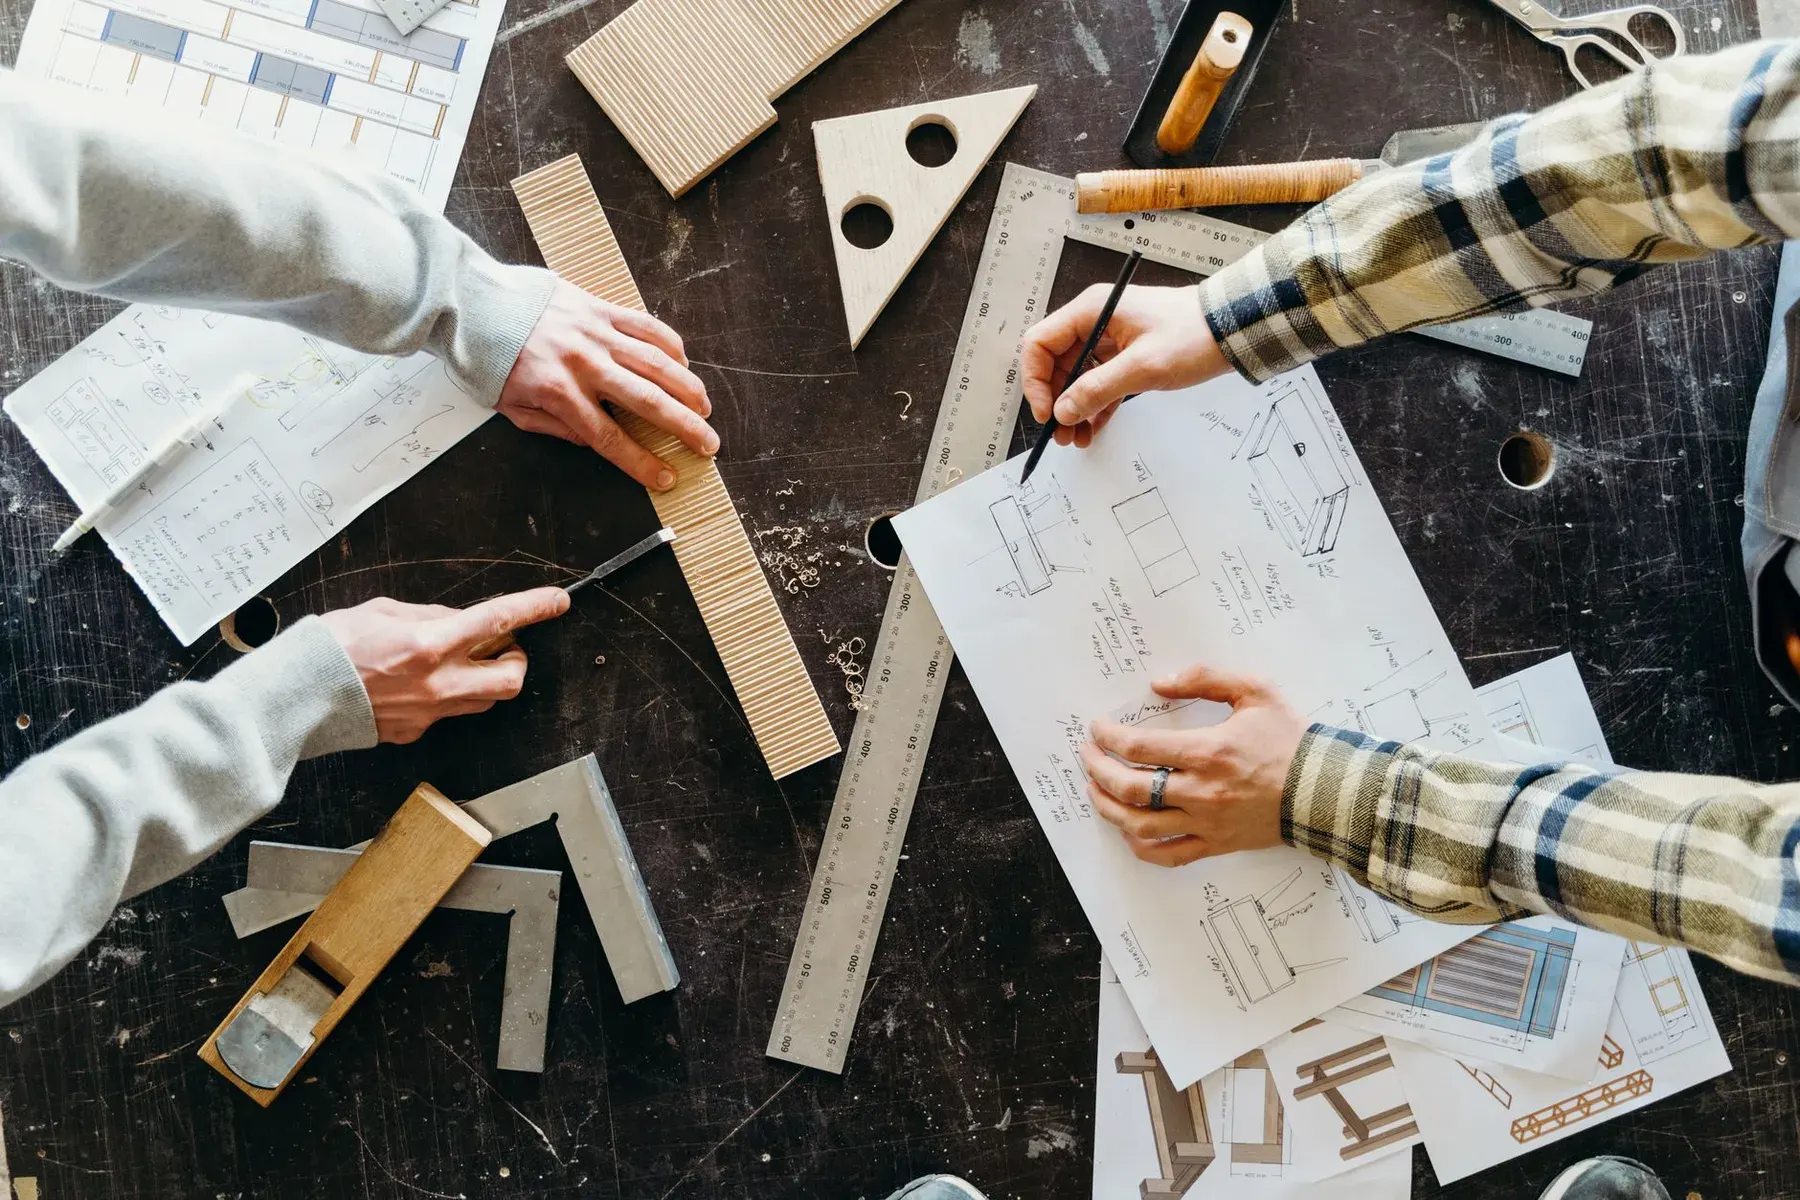
The plan is the cheapest place to fix a mistake
A cabinet that is two inches too wide costs a few seconds to fix on paper and a lot of money to fix in the shop. Design is the stage where those mistakes are found cheaply, which is why we treat it as a real step and not a formality.
We measure the room, record where the plumbing, electrical and windows sit and draw the cabinets to fit. You can see where every drawer, appliance and door lands, and change it while it is still a line on a screen.
Many Lehigh Acres homes were built from a small number of floor plans, so the kitchens look alike on paper. In practice, each one has its own quirks: a ceiling that steps down, a wall that is a half-inch out of plumb, a window set a little off center. Those are exactly the things the drawing has to account for.

When a design step is worth having
Almost every cabinet project benefits from a plan, but these are the cases where it matters most.
You are changing the layout
Moving an appliance, adding an island or opening a wall means the traffic flow and work areas change, and they need to be drawn.
The room is small or irregular
Tight kitchens and odd-shaped rooms leave no room for a cabinet that is slightly off.
Appliances are changing
A larger refrigerator or a new range hood affects the cabinets around it.
You want to compare options
Seeing two layouts side by side makes the decision easier than imagining them.
Several trades are involved
A shared drawing keeps the plumber, electrician and countertop fabricator working to the same dimensions.
You want it to feel right
Good design is about reach, clearance and sight lines as much as appearance.
How the cabinet design process works
The goal is a drawing you understand and trust.
- Learn how you use the space How many people cook, how often you entertain and what you store decide the layout more than any trend does.
- Measure and photograph We take dimensions of walls, openings and fixed items and record where plumbing, outlets and vents are located.
- Draw the first layout The first plan places cabinets, appliances and walkways, with drawer stacks and upper heights marked.
- Review and revise We go through the drawing with you, adjust it and note decisions about door style, finish and hardware.
- Lock the plan When you approve it, the plan becomes the guide for building and installation.
- Build to the drawing The same person who drew the plan builds from it, so nothing is lost between design and construction.
What affects the design stage
Design is part of the cabinet project rather than a separate product, so how it is handled depends on the job. These are the things that make it simpler or more involved.
Size of the space
One wall of cabinets is faster to plan than a kitchen with an island and a pantry.
Number of revisions
Trying several layouts takes more time than settling on one, which is a worthwhile investment in a large job.
Existing drawings
Working from an existing set of measured drawings is quicker than starting from nothing.
Appliance and fixture decisions
Choices made early keep the plan stable, while late changes require redrawing.
Other trades
Coordinating with a plumber, electrician or countertop fabricator adds communication but prevents errors.
Custom details
Special features such as glass fronts, built-in appliances or integrated lighting need more detail on the drawing.
Why get your cabinet design from Contrera Cabinets
Mariano drafts his own plans on the computer, then builds from them. That closes the gap that often exists between a designer who draws and a builder who works from the drawing.
After more than 20 years of building cabinets, he knows which details are easy to draw and hard to build, and he designs with that in mind.
- Drawn by the builder. The plan reflects how cabinets are actually made.
- Field-measured. Walls and openings are measured in your home, not assumed.
- Clear drawings. You see where everything goes before work begins.
- One point of contact. Questions about the plan go to the person who drew it.
Cabinet design for homes in Lehigh Acres and nearby
We prepare cabinet layouts for homes in Lehigh Acres and the surrounding area, including Estero. Call (305) 609-8945 to talk about your space.
Questions people ask us
What do I need to bring to a cabinet design meeting?
Photos of the space, the model numbers of any appliances you are keeping or buying, and an idea of what is not working today. If you have a Pinterest board or a photo of a kitchen you like, bring that too. Measurements are helpful but not required, because we take our own.
How wide should the walkway be between two rows of cabinets?
Common kitchen design guidelines call for about 42 inches of clear space between facing cabinet runs when one cook uses the kitchen, and closer to 48 inches when two people cook at once. Tighter than that and drawers and appliance doors start to collide with people.
Can you design around a soffit, a column or an off-center window?
Yes, and it is one of the reasons to have a layout drawn before anything is built. Soffits can be wrapped or removed depending on what is inside them, columns can be absorbed into a cabinet run and an off-center window can become the anchor of a symmetrical wall.
Can you work from a drawing my architect or designer already made?
Yes. We can build from a drawing you already have, as long as the dimensions are tied to real measurements. We field-check them on site before building anything, because walls are rarely where the drawing says they are.
Where do the appliance and plumbing locations come into the plan?
Right at the beginning. The sink, range, dishwasher and refrigerator are the fixed points around which the rest of the layout is arranged, and moving plumbing or gas lines has to be weighed against what it costs. We mark those locations on the plan so the tradespeople work to the same drawing.
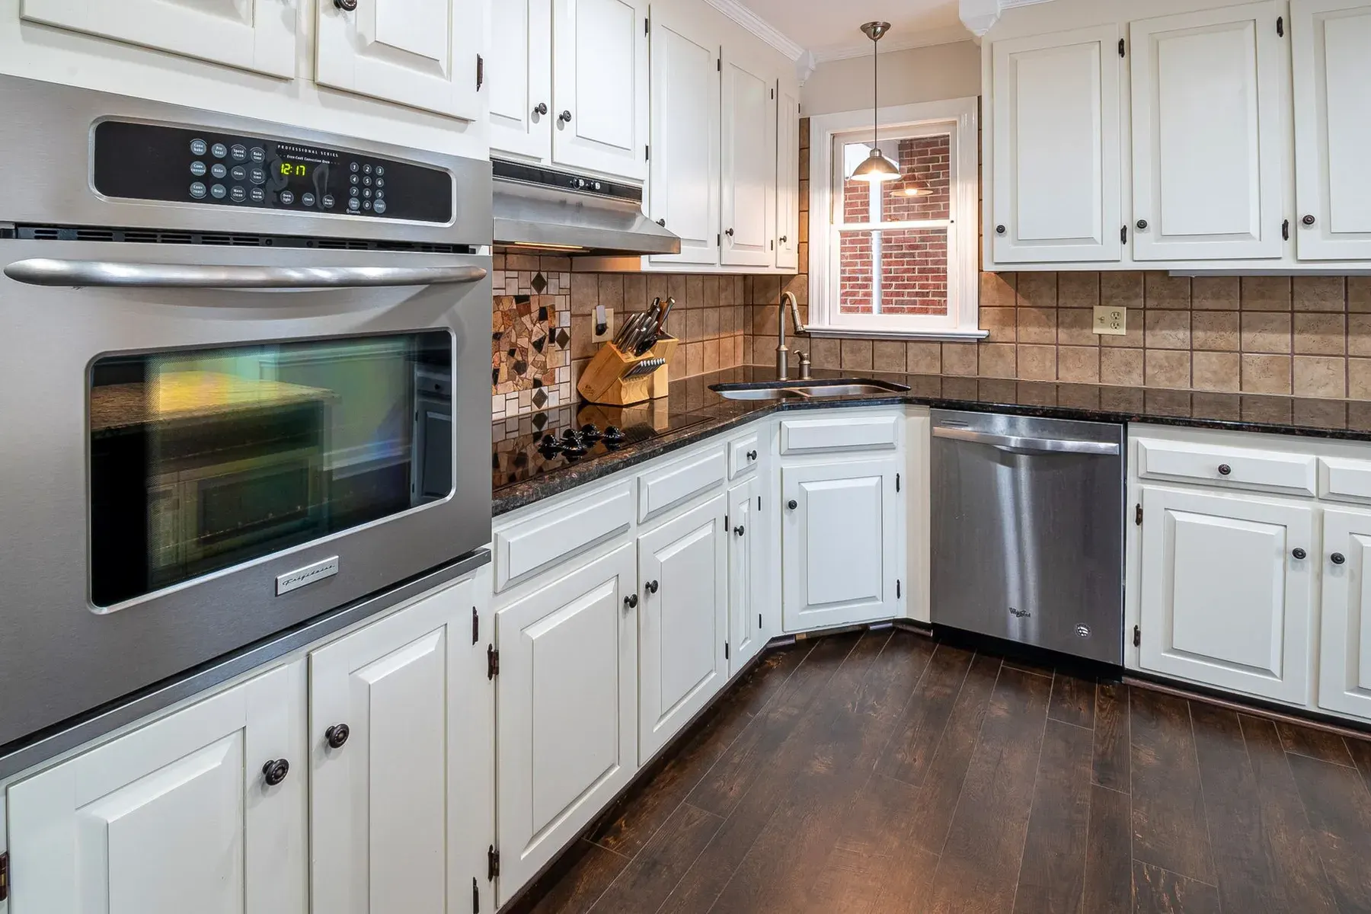
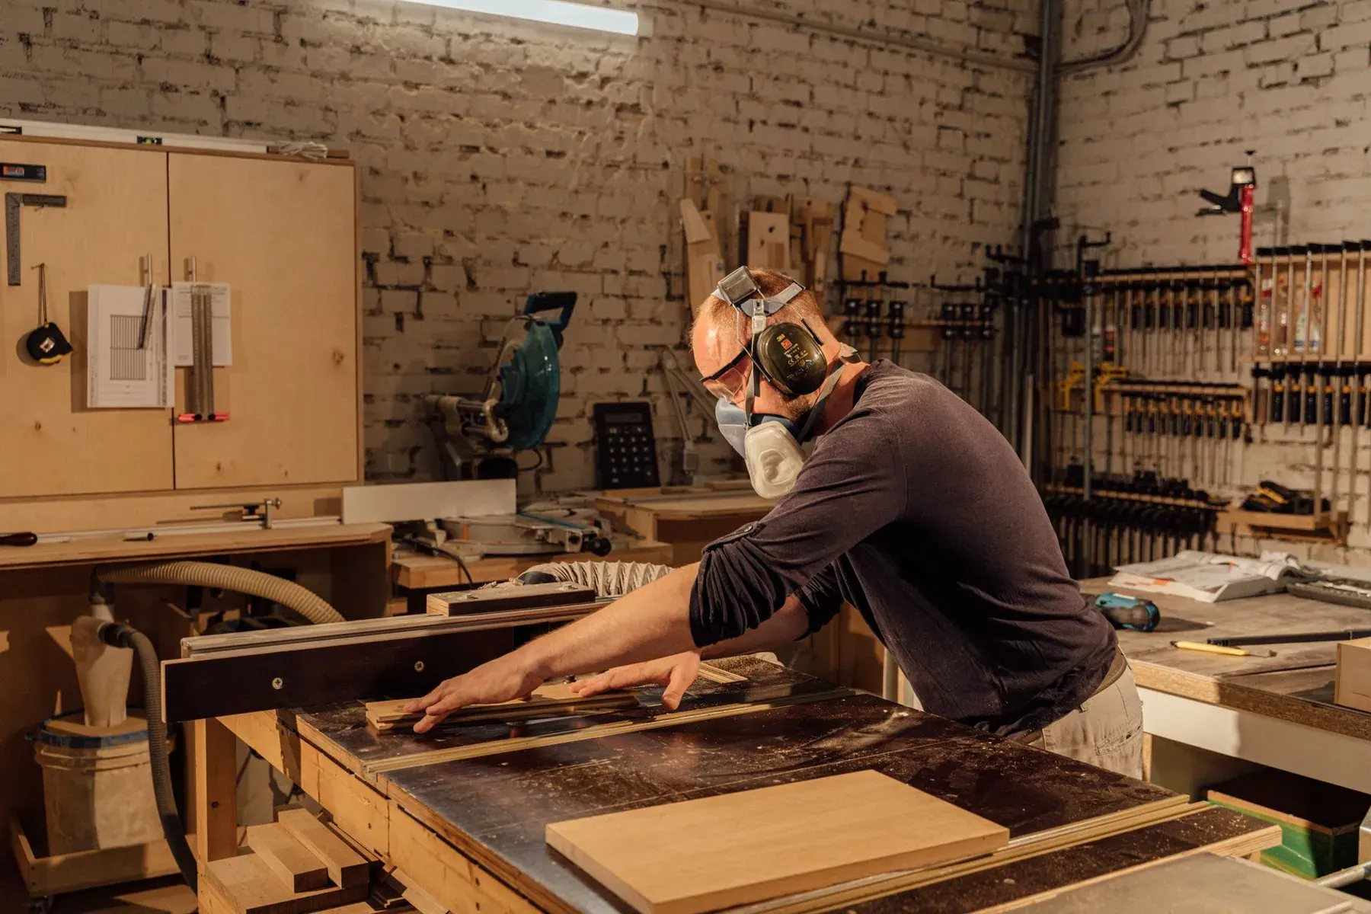
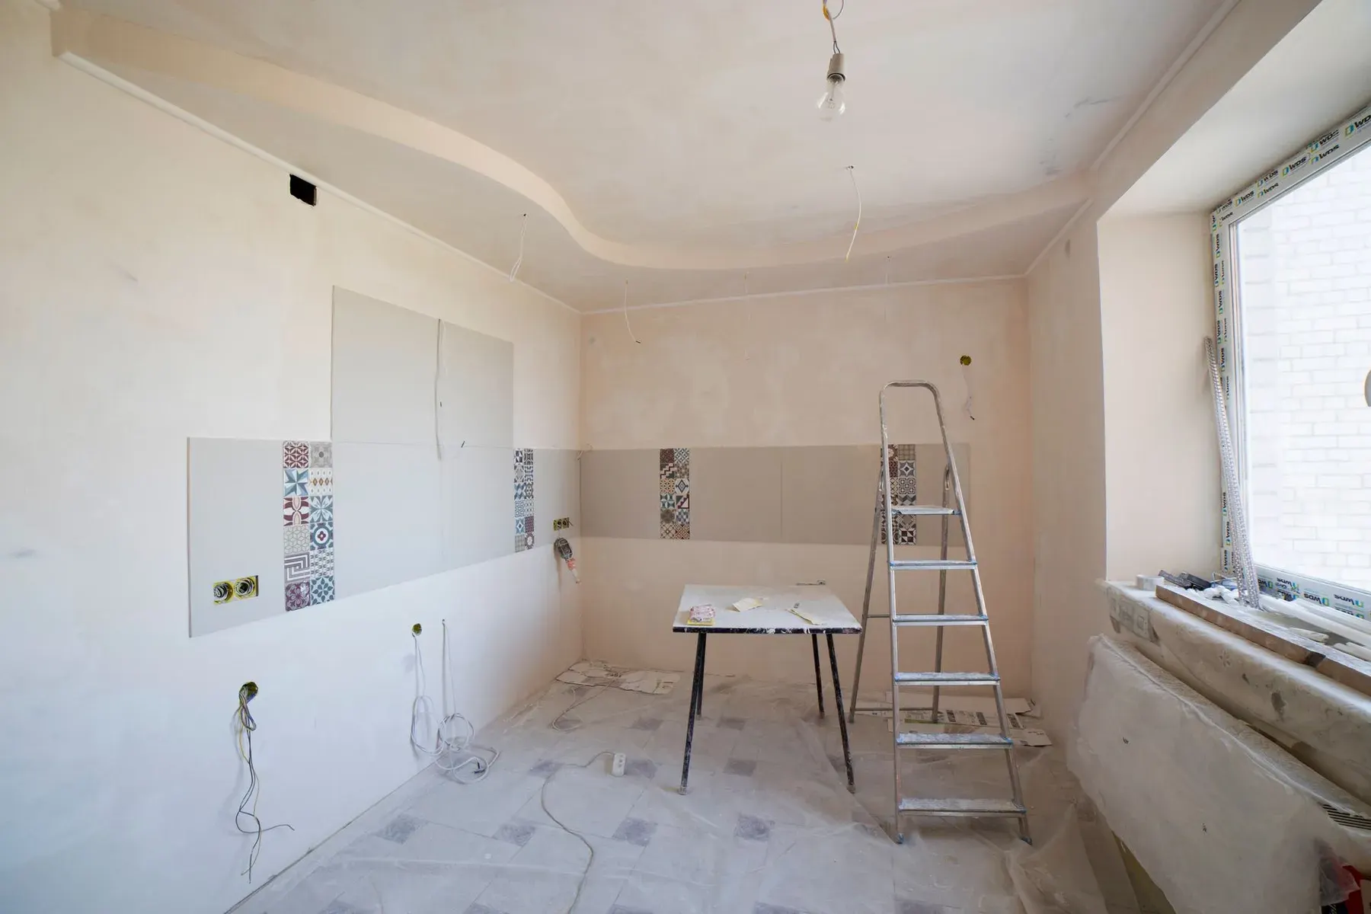
Start with a plan for your cabinets
Tell us about the room and we will schedule a time to measure.
- Se habla español: llámenos al (305) 609-8945